

digital Thermal Sandbox
Testing and prototyping how trees and materials shape heat exposure in cities.
Student contributors: Marc Ballelos, Shiza Jawed, Jenelle Schellenberg, and Bayan Shaeri (UM); Christina Chiu and Conrad Jabo (UBC).
Dr. Yuhao Lu (PI, University of Manitoba), Dr. Justin McCarty (ETH Zürich), Dr. Xun Liu (University of British Columbia), Dale Wiebe, and Michael Fitzpatrick (University of Manitoba).

Why study trees and materials together?
Trees help cool outdoor spaces, but the surfaces around them also influence how much heat people and trees experience. A planting strategy that works beside a lawn may perform differently beside asphalt, paving, or a reflective building façade.
Understanding these relationships can help landscape architects make more informed decisions about where to plant, what materials to use, and how to create shade.
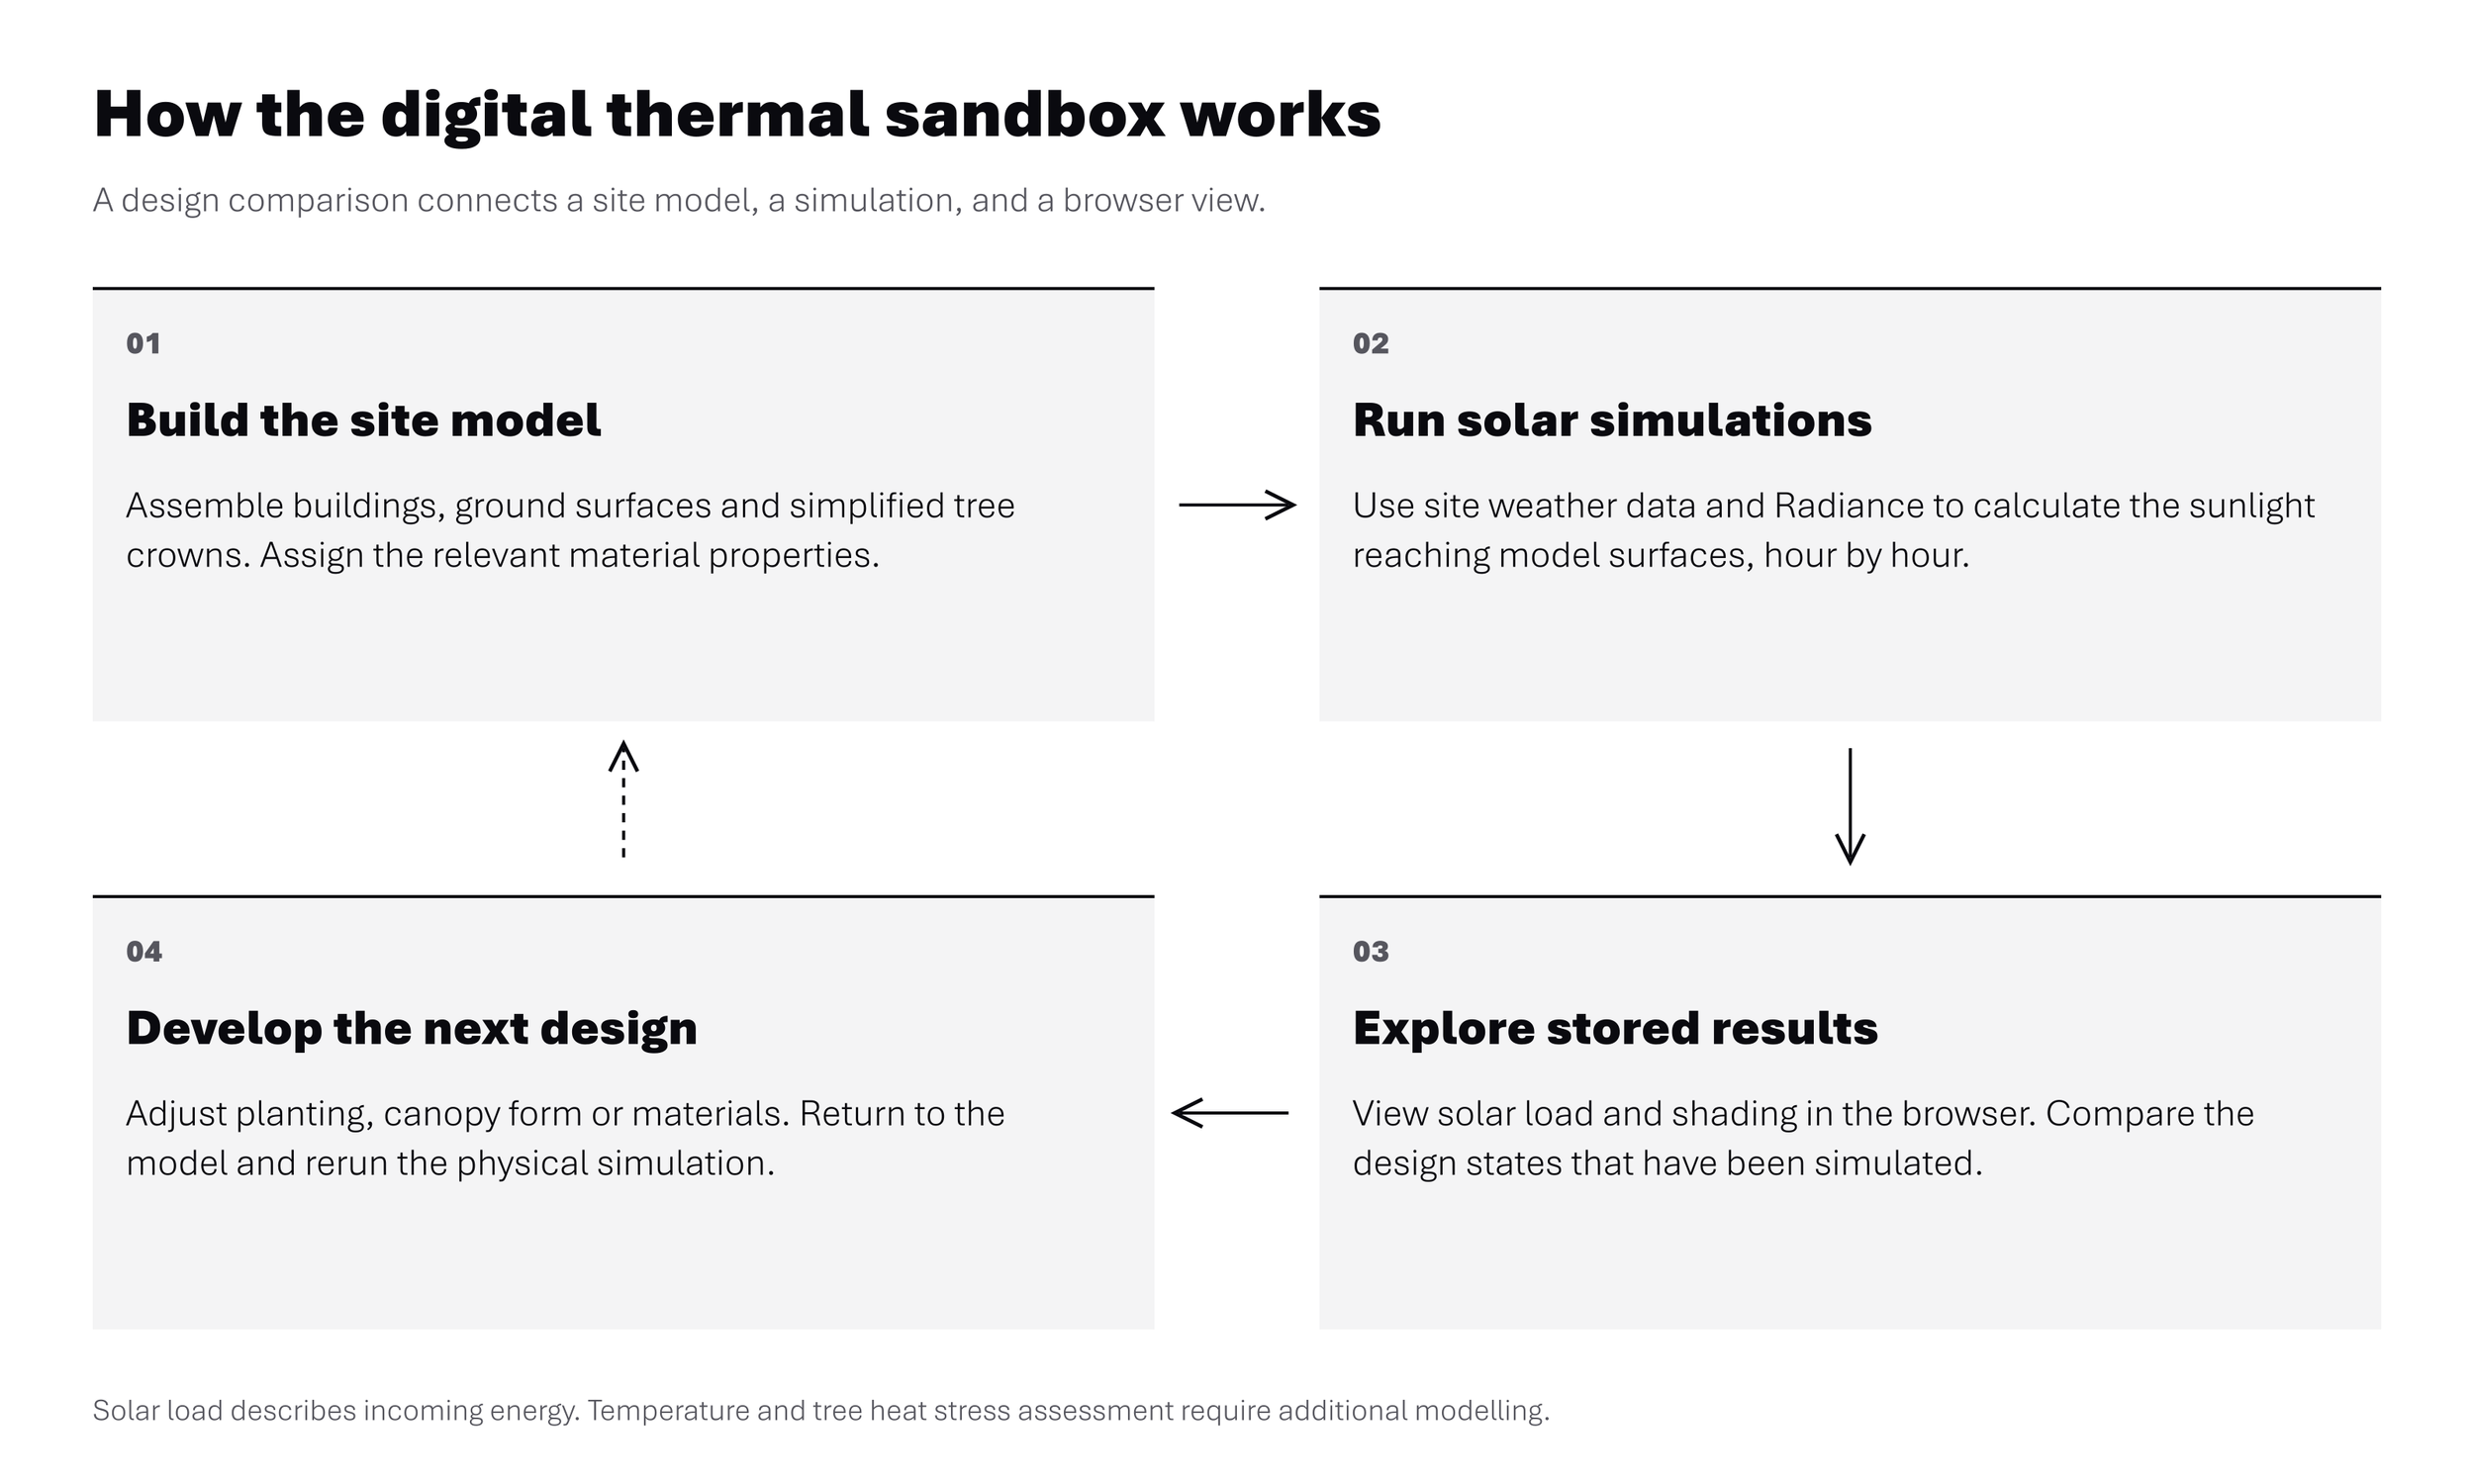
Our Digital Thermal Sandbox brings these questions into a design workflow. We combine three-dimensional site models, tree-canopy representations, material properties, and solar simulations to explore how changes to a landscape alter its exposure to sunlight. The aim is to give designers a way to compare alternatives before they are built.
From site models to design comparisons.
The protyping process uses two university campuses as living laboratories: King's Road at the University of Manitoba's Fort Garry campus in Winnipeg, and Lee Square at UBC's Vancouver campus. These sites offer different climates, planting conditions, and relationships between buildings and open space.
We assemble buildings, ground surfaces, and trees in a digital model. Point-cloud data help represent canopy form, while simplified canopy meshes make larger site models more manageable. Materials are assigned to the ground and building surfaces, and a raytracing workflow follows how sunlight reaches the site over the year.
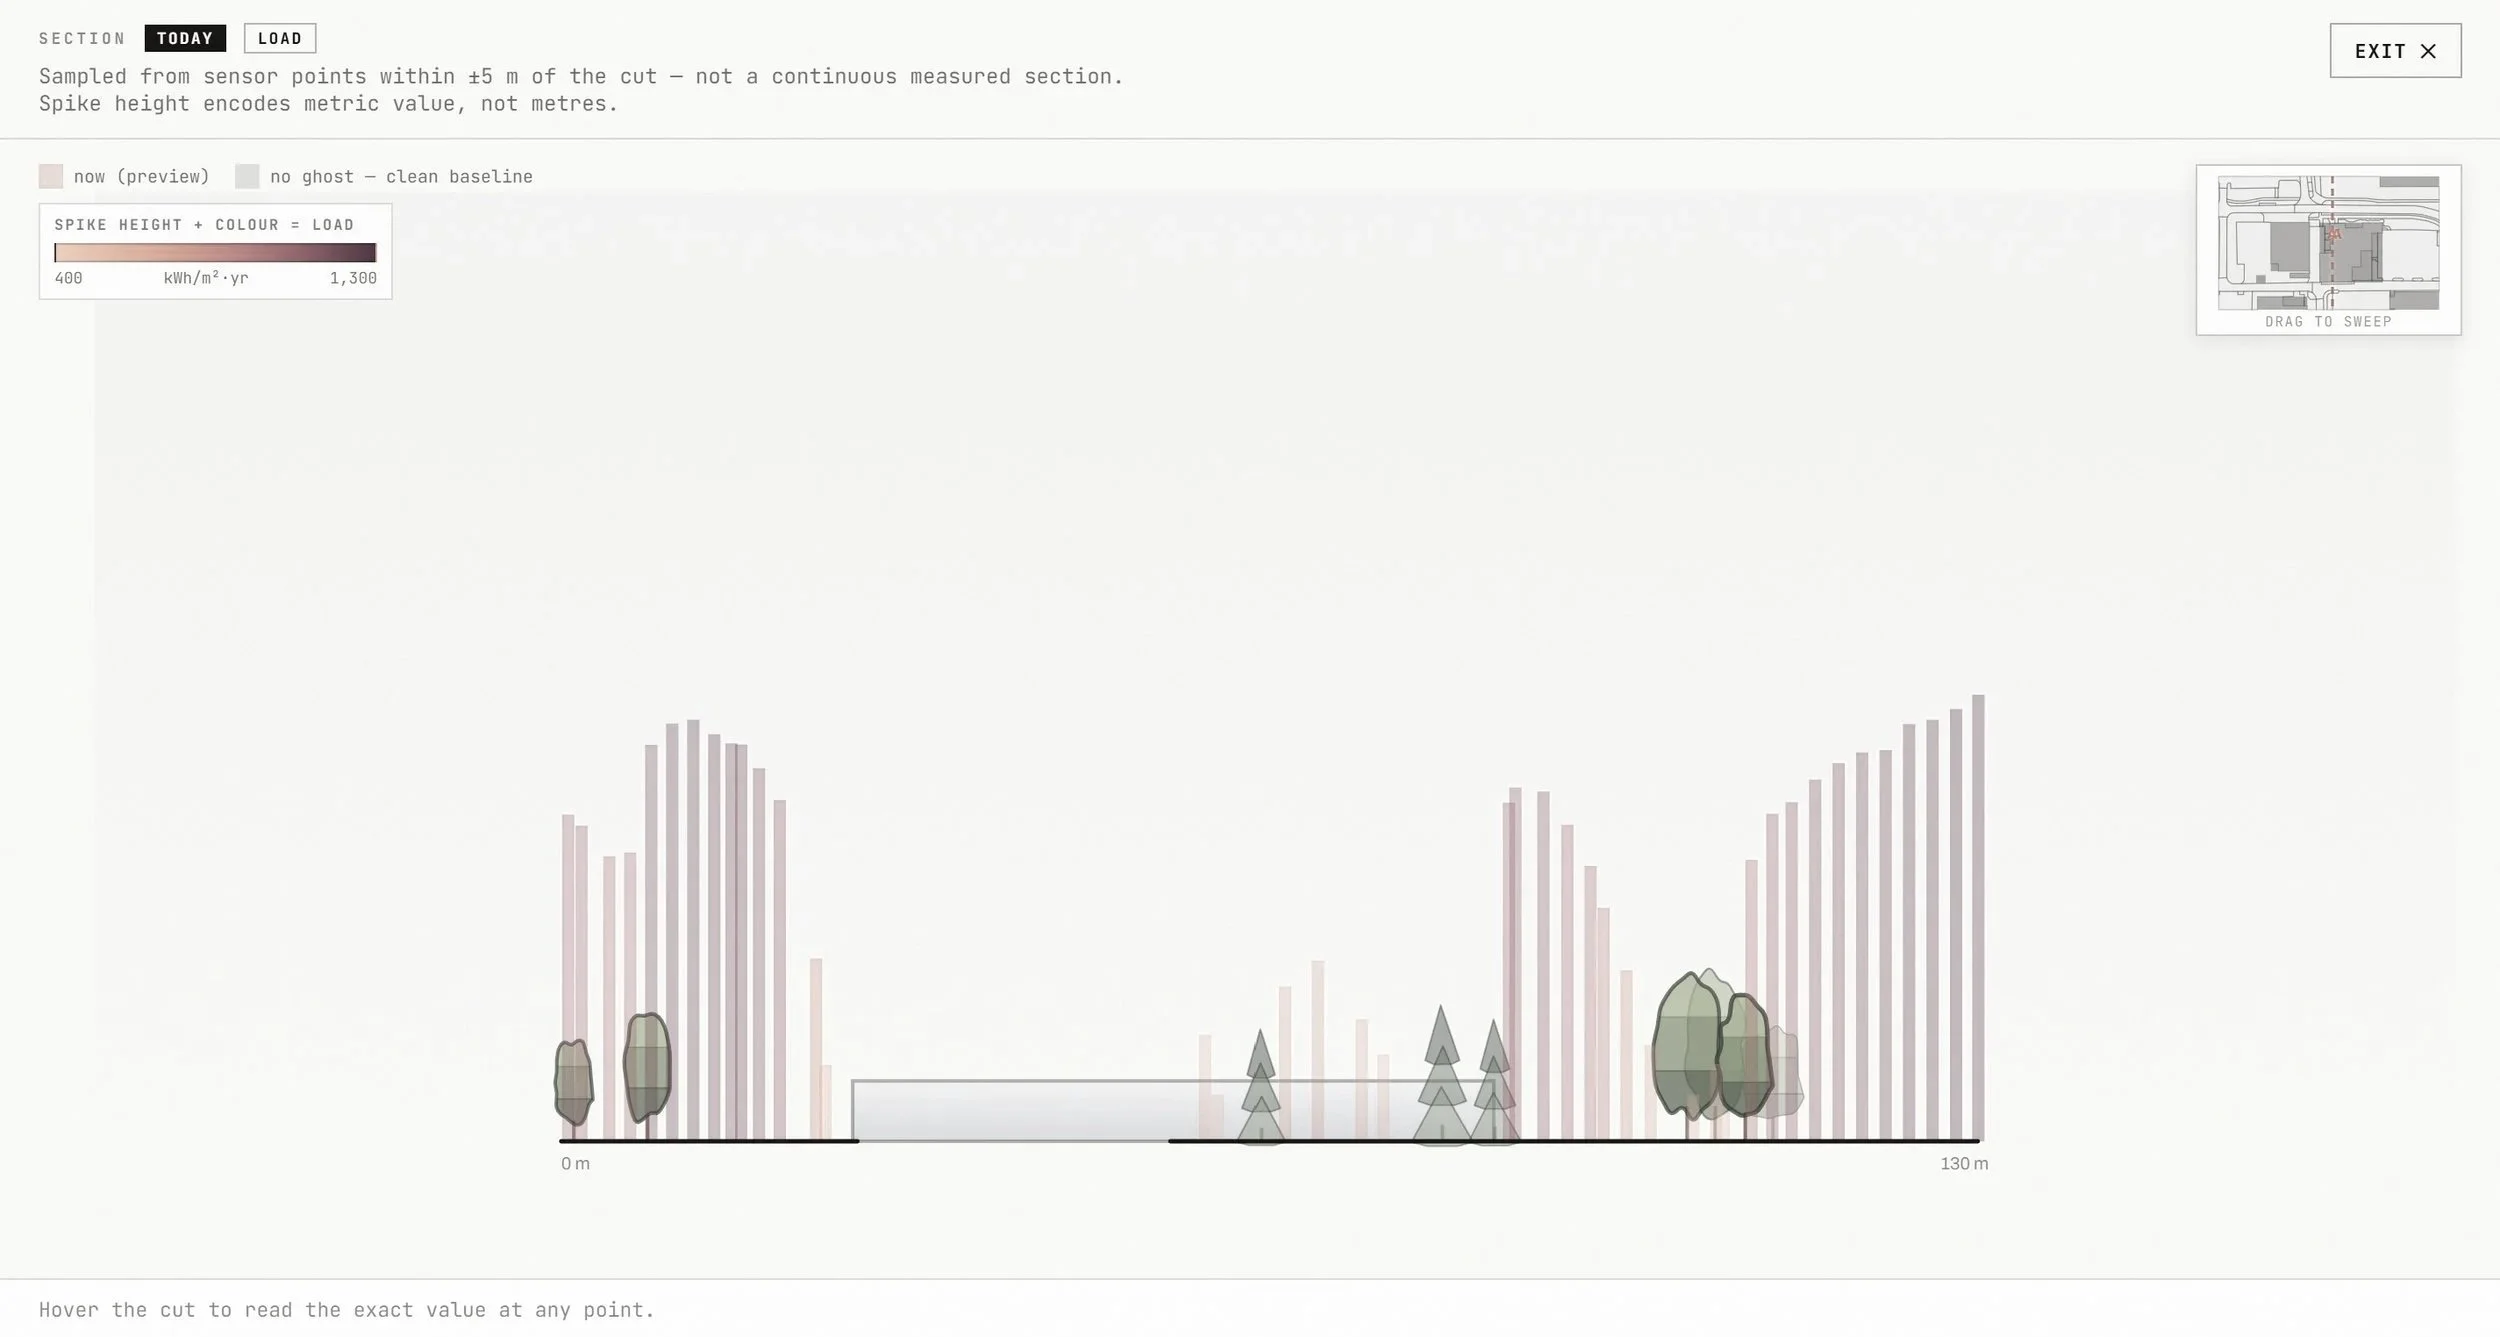
The resulting maps show simulated solar load and the reduction in sunlight relative to an unobstructed, open-sky reference. These outputs help us examine where buildings and canopies provide protection, where exposed surfaces remain, and how a tested design changes the overall pattern. Solar load describes incoming solar energy; it is one part of the thermal environment.
What comes next?
We are developing this prototype as a bridge between environmental analysis and landscape design. The longer-term goal is to connect site-specific simulations with planting and material guidance that researchers, students, and practitioners can adapt to other contexts.
A related study, Do Trees Need Umbrellas? Using Raytracing to Assess the Heat Stress of Trees in Cities, investigates how simulated radiation and tree traits can be combined to assess leaf heat stress.
Acknowledgements
This project benefits from a 2026 Research Grant from the Landscape Architecture Canada Foundation (LACF/FAPC, #207), with support through the Donald Graham Communication Grant and the Sustainable Green Building Fund. We appreciate the input of Vanessa Vermeulen and Kevin Handkamer from UM's Campus Planning Office, and collaboration with UBC's School of Architecture and Landscape Architecture, UBC Campus + Community Planning Office, and ETH Zürich's Chair of Architecture and Building Systems.